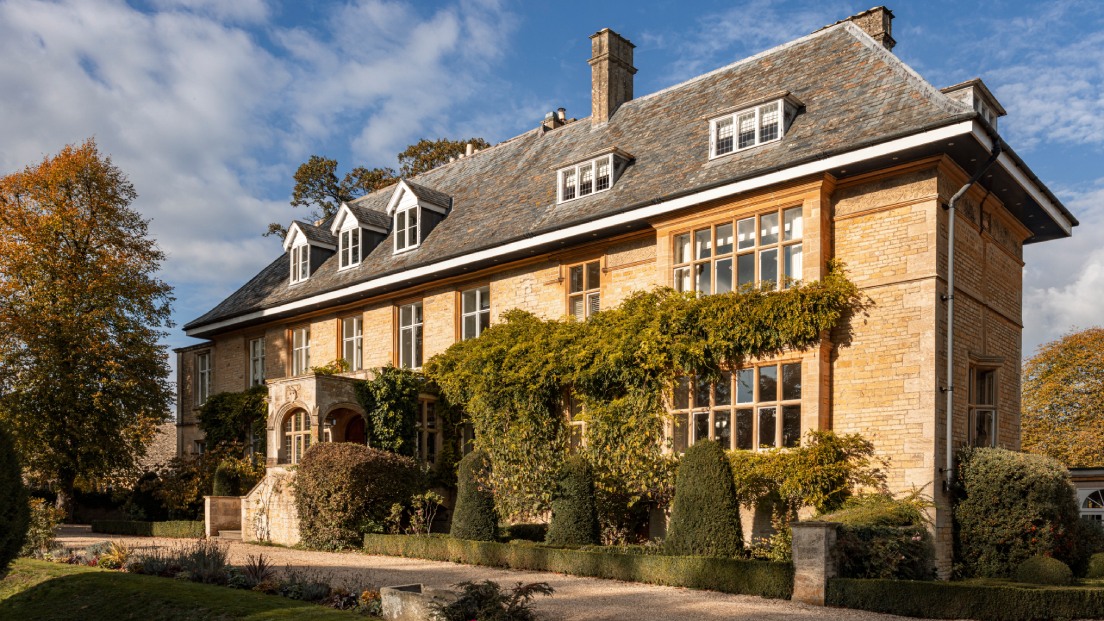
Trace the history of The Slaughters Manor House, from its pre-Conquest origins and Syon nuns to Valentine Strong’s 1655 house and later additions.
A manor stood on this site before the Norman Conquest, possibly as early as 1004. The house guests know today was commissioned in 1655, yet its story also takes in a religious order, one family’s 353-year connection and architectural changes made across several centuries.
The name Lower Slaughter has no connection with a battle. Two possible origins have been recorded.
One account links it to Philip de Sloitre, a Norman knight granted land in the area by William the Conqueror. Another traces it to an Anglo-Saxon word for a muddy or watery place. In the Domesday Book, the name appears as “Sclostre”.
The history of the manor reaches back almost a thousand years. Records indicate that a manor house stood on the site before the Norman Conquest, with its origins placed as early as 1004.
In 1443, the manor became a convent after the land was granted to nuns of the Syon order. The two-storey dovecote that still stands in the grounds is said to have provided the community with food. The dovecote gives this chapter of the site’s history a physical presence, linking the modern gardens with the practical life of the medieval household.
After the dissolution of the monasteries, the manor returned to the Crown in 1603 during the reign of James I. In 1611 it was granted to Sir George Whitmore, High Sheriff of Gloucestershire.
The manor remained with the Whitmore family until 1964, creating a connection that lasted for 353 years and shaped much of the house seen today.
In 1655, Sir George Whitmore’s son commissioned stonemason Valentine Strong to build a house at Lower Slaughter. The agreed price was recorded as £200 “in lawful English money”.
Strong was a stonemason of national importance. His son Thomas later became the principal contractor employed by Sir Christopher Wren in the construction of St Paul’s Cathedral.
Although later generations altered the house, the work commissioned in 1655 remains central to its character.
A stone fireplace in the lounge is dated 1658, placing it close to the completion of Strong’s house.
The ceilings in the Pink Lounge and Billiards Room are contemporary with the building. Their decorative medallions include fruit, flowers, birds and female figures, bringing a rich layer of craftsmanship to rooms still used by guests.
These details are not separate museum pieces. They remain part of the lived experience of the manor, encountered over a drink, a game of billiards or time spent in the lounges.
Beside the manor stands a distinctive stable block dated 1770, with a central clock tower. Its form adds another architectural period to the site and helps define the relationship between the main house and Coach House accommodation.
An addition was made to the east of the building in 1864. In 1891, a larger east wing followed, together with a gazebo window on the staircase landing overlooking the gardens to the north.
These changes explain why the interior does not follow a single, uniform plan. Different rooms reflect different periods in the manor’s development, one reason the bedrooms and public spaces retain such individual character.
The house was built on a high basement. In one of its rooms, now used as the pastry kitchen, a mural inscription records a view of service and reputation from 1771:
“A good character is valuable to everyone, but especially to servants. For it is their bread and butter and without it they cannot be admitted a creditable family, and happy it is that the best of characters is in everyone’s power to deserve.”
- Richard White, 1771
The fireplace, decorated ceilings, dovecote, stable clock tower and later additions give The Slaughters Manor House a history that can still be read in its rooms and grounds.
A stay here is not an attempt to recreate one moment in time. It is a chance to spend time in a house shaped by many of them, with modern hospitality set within the details that survived.


